
Occupied by light
Photorealistic architectural visuals for built and unbuilt spaces.
Built or still on the drawing board? Residential or commercial?ShiraViz Studio presents every project in its truest light with photorealistic visuals faithful to the design.
Exterior + interior renders
floor plans + virtual staging
WHEN ACCURACY LEADS : Every image is built in 3D. The geometry is kept true and every creative decision kept under control.WHEN SPEED or BUDGET LEADS : AI-assisted imagery shows the vision sooner when details can flex.WHEN MANUFACTURER or PRODUCT DETAILS ARE AVAILABLE : The model uses the real thing. Close-enough is no substitute.
© Vanessa Babcock / ShiraViz Studio. All rights reserved.
services
Explore what could be. Refine what will be. Build confidence in what comes next.Which deliverable type might be best for your project needs?
Chat about it in the form below.
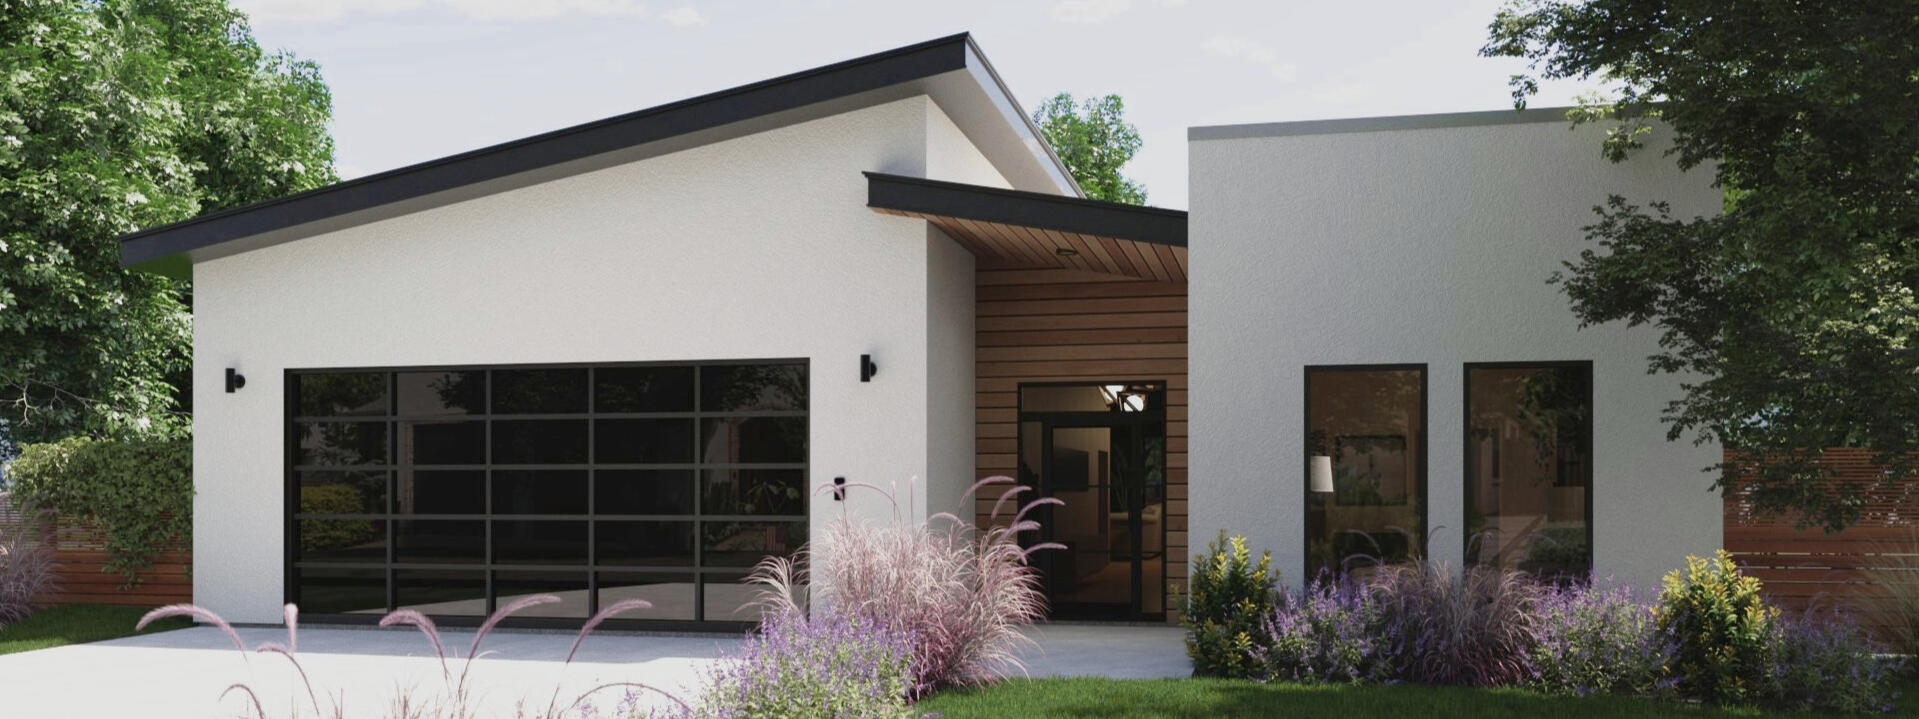
EXTERIOR RENDERS
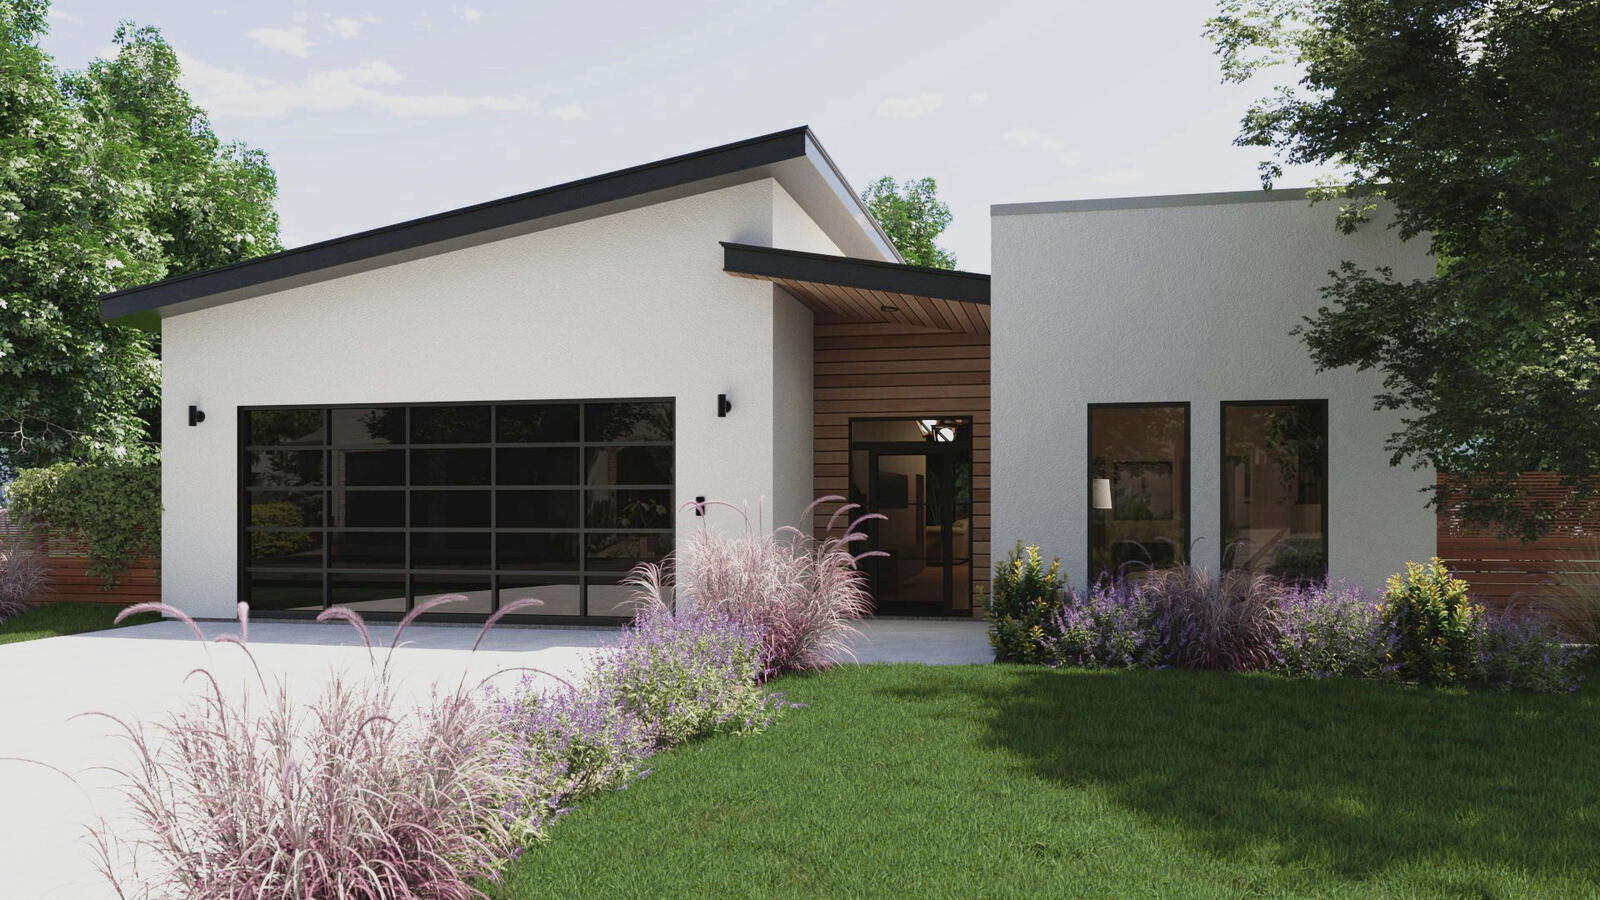
SELL THE VISION EARLYPhotorealistic residential and architectural exterior images for presentations, listings, and marketing. Geo-locating and sun/shadow studies, also available.
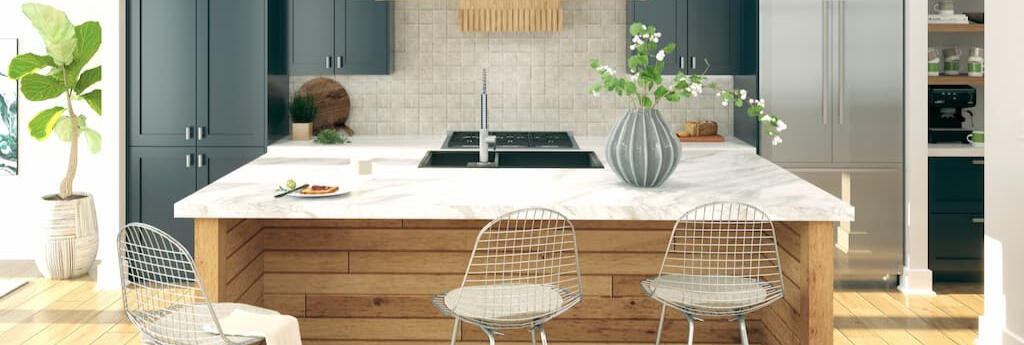
INTERIOR RENDERS
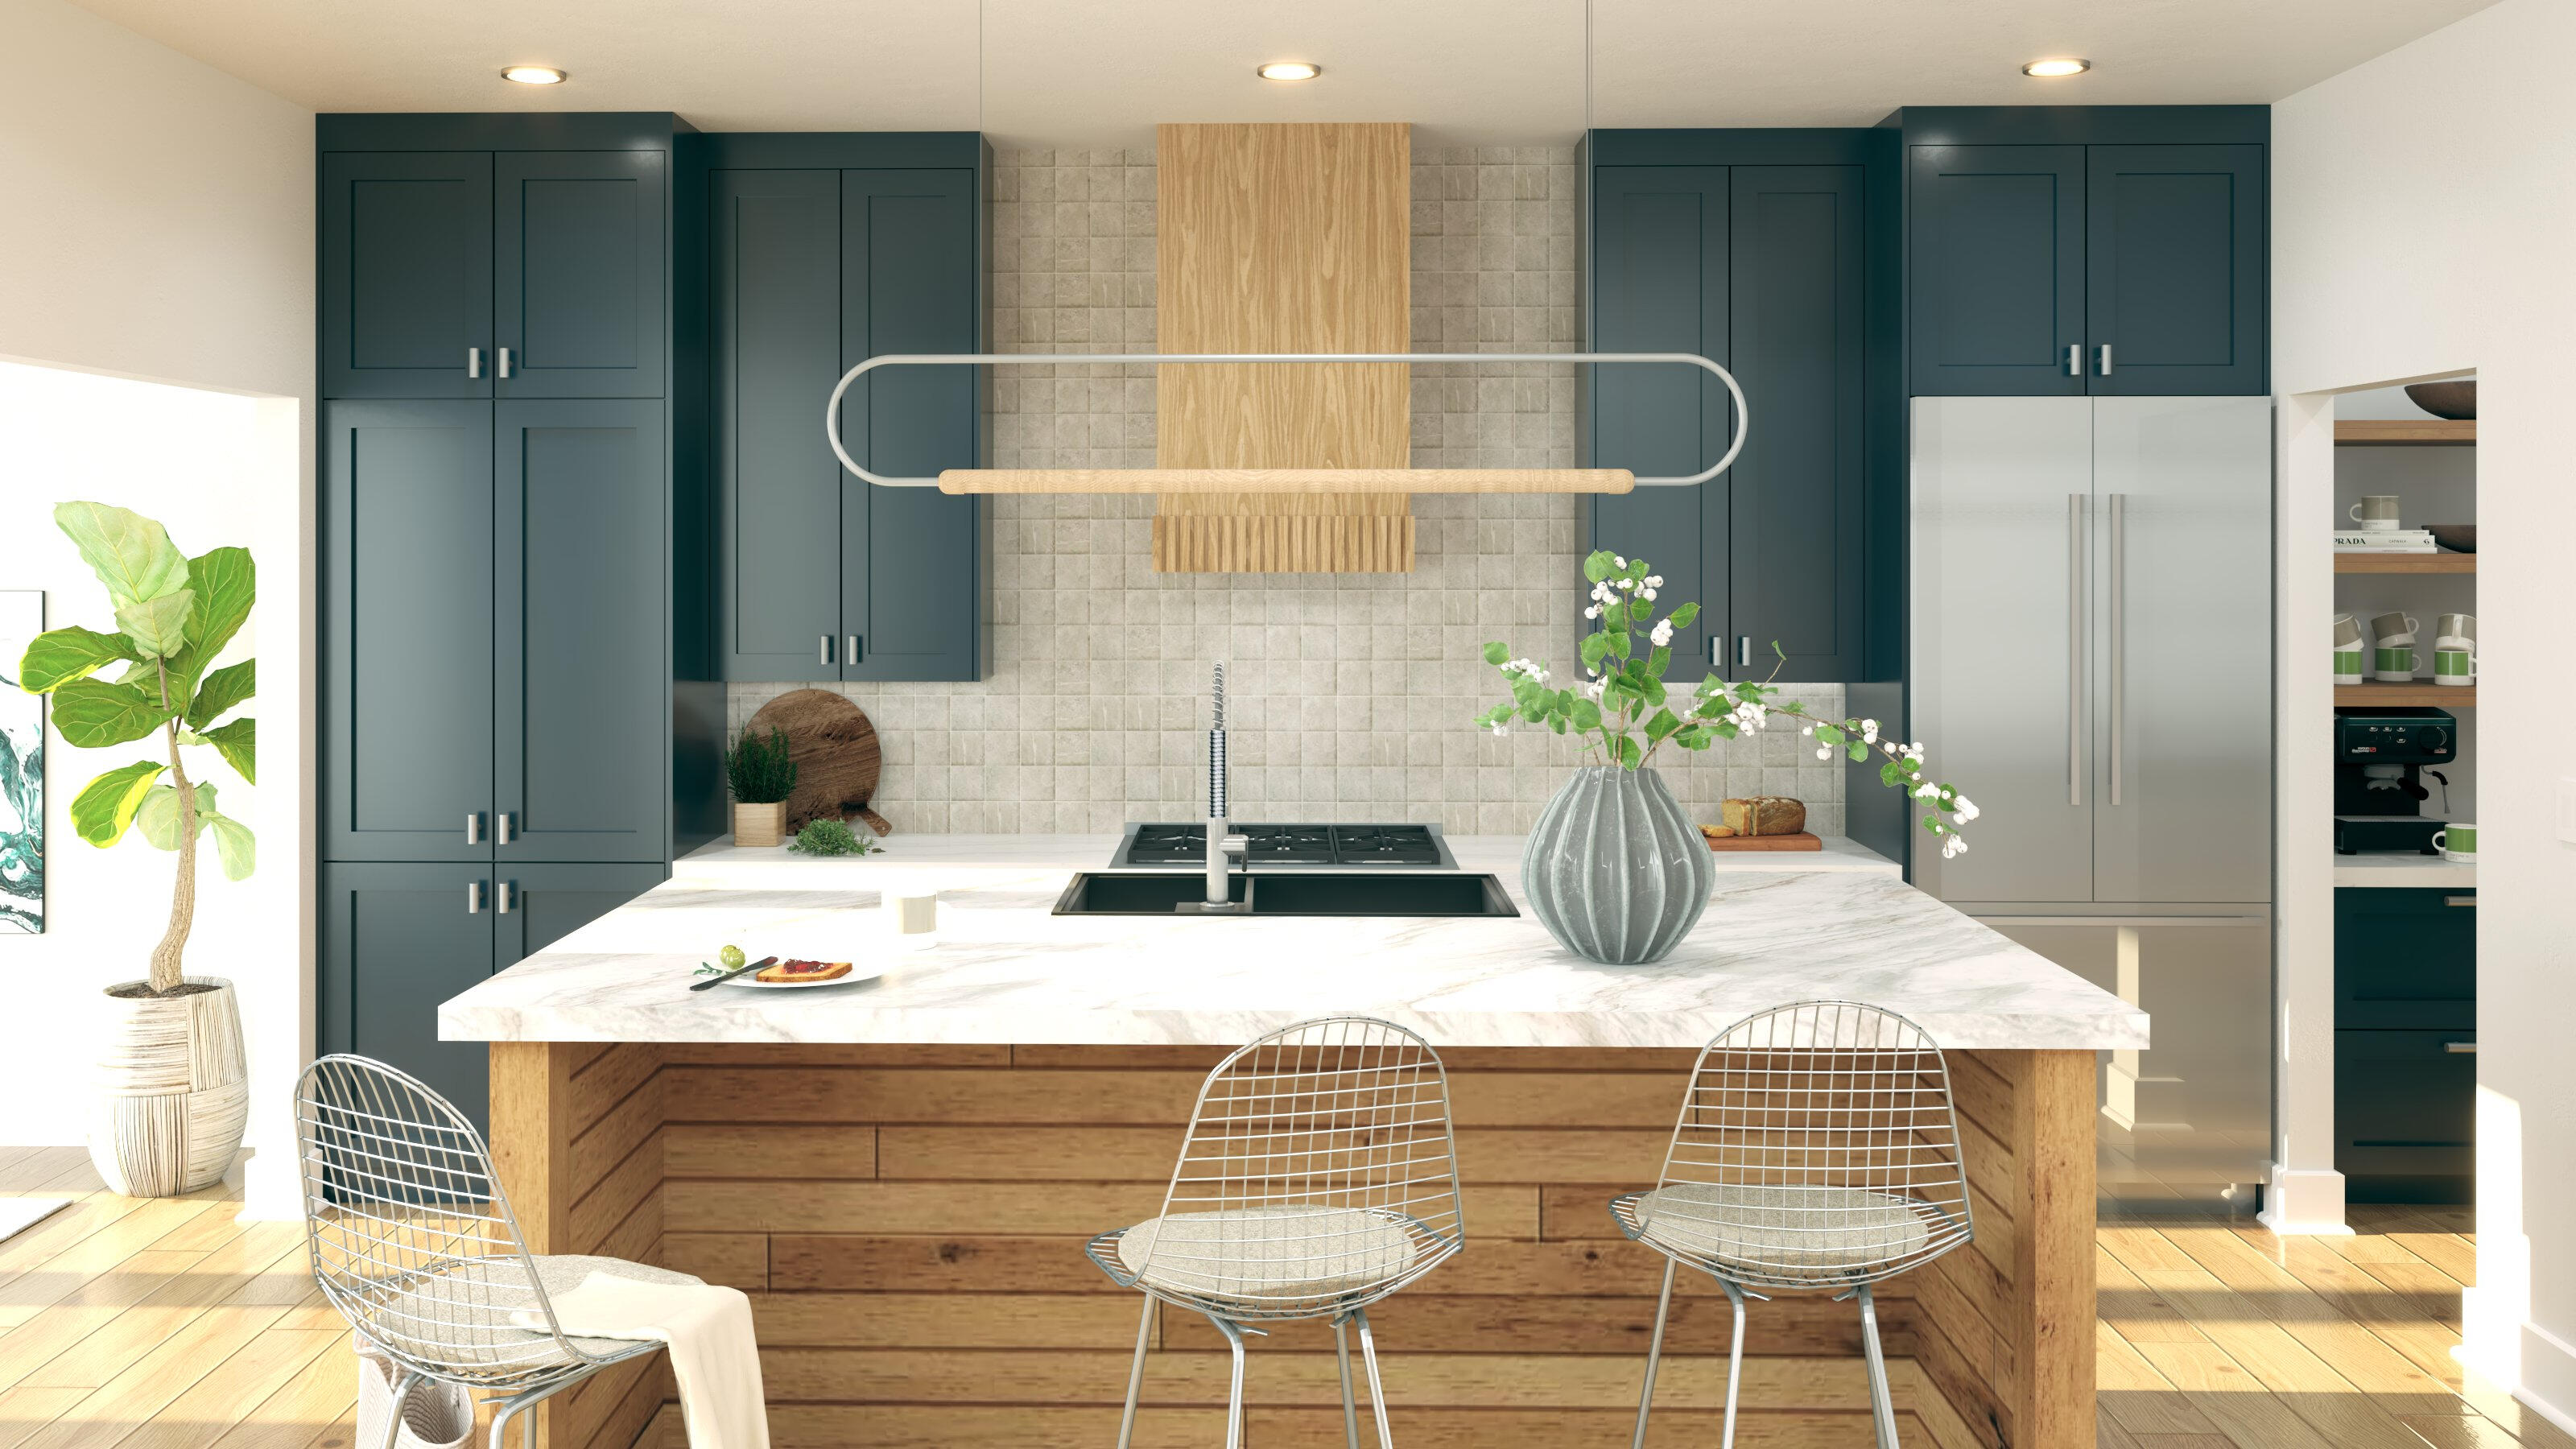
SETTLE DETAILS NOWClean, realistic interior visuals for design review, client presentation, and promotional use. Material and lighting studies, also available.
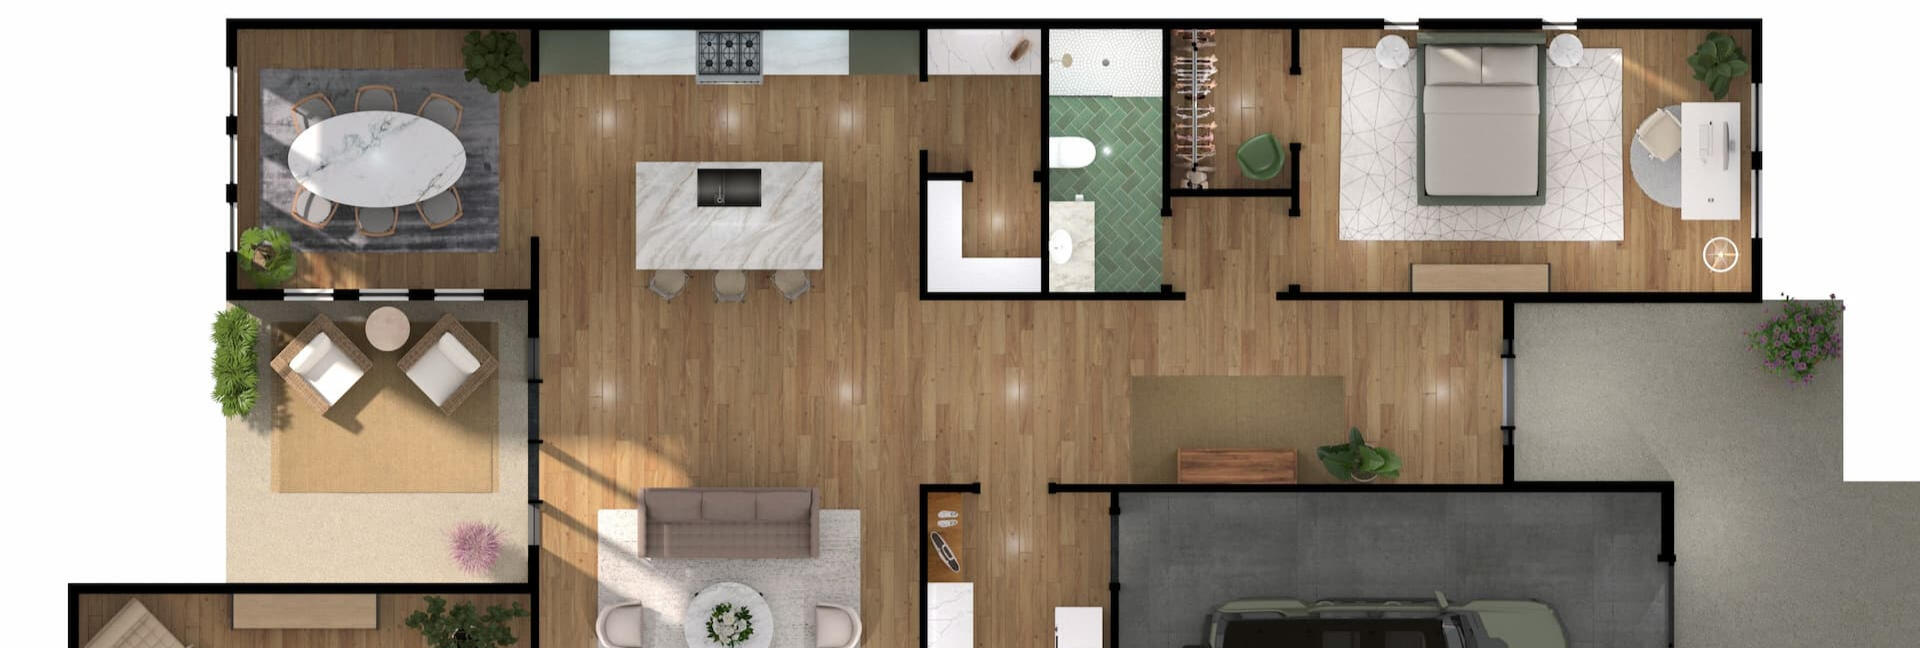
FLOOR PLAN GRAPHICS
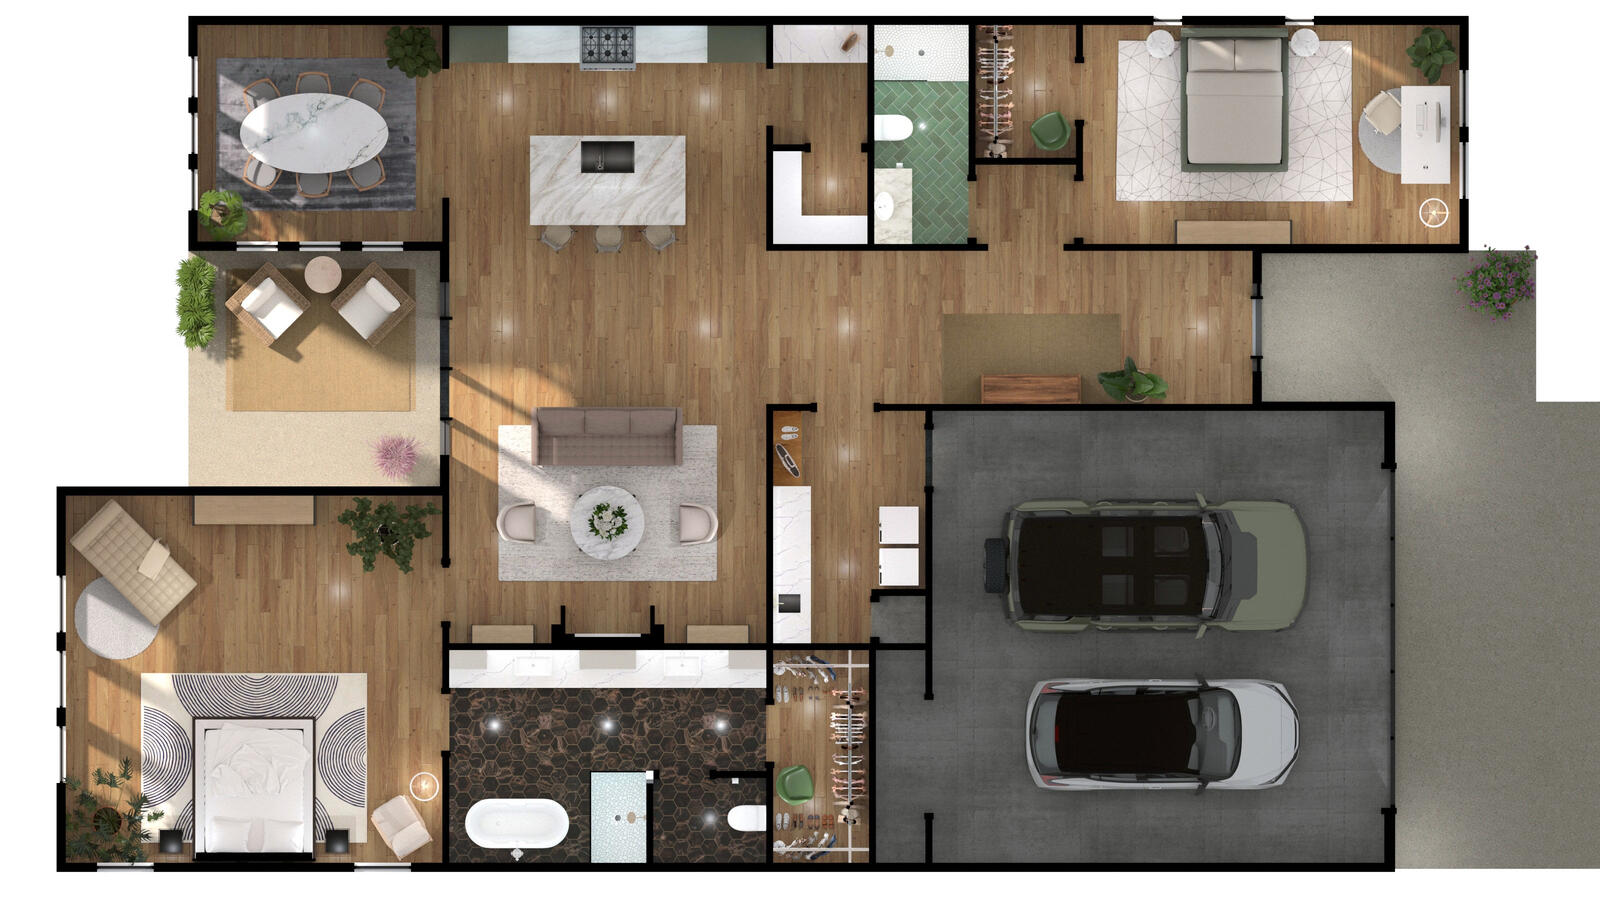
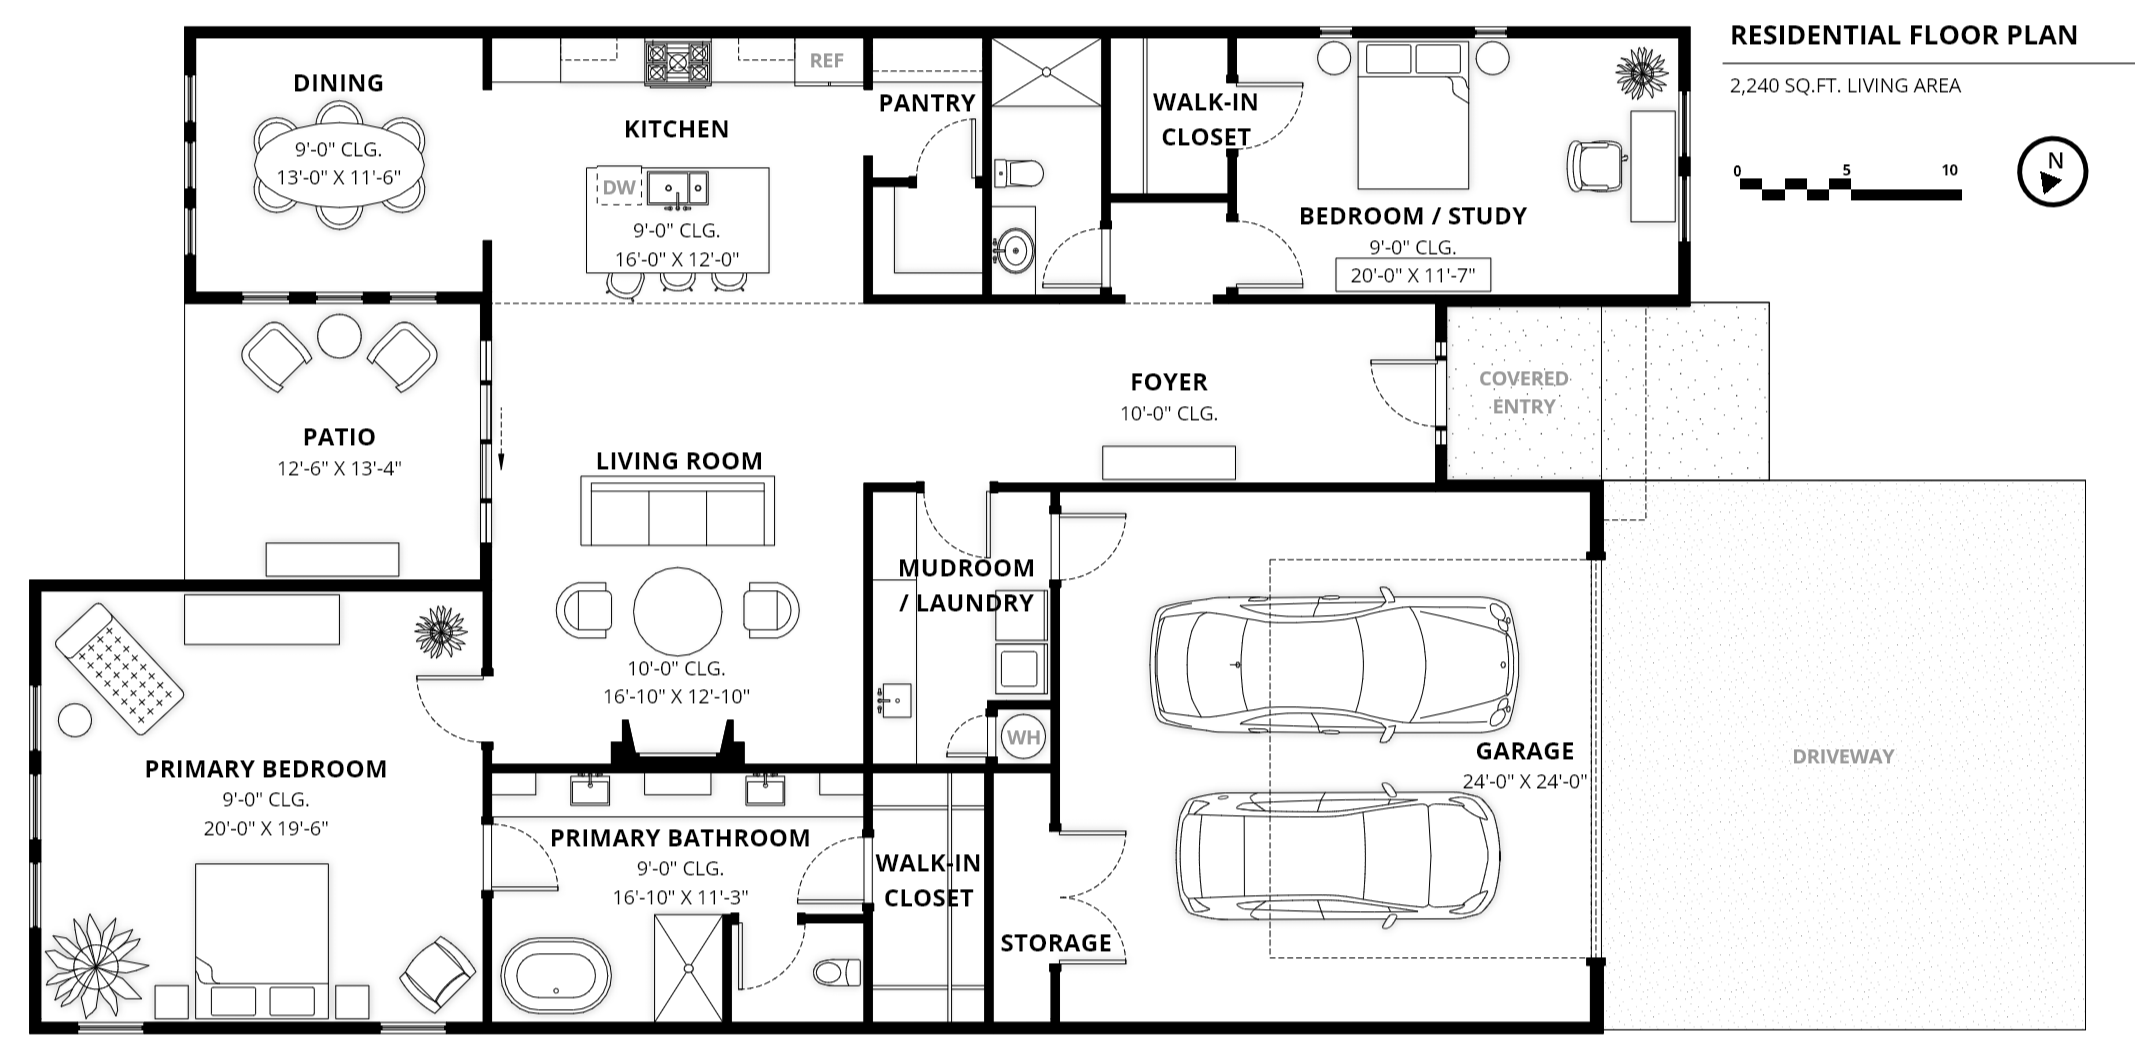
MAKE THE LAYOUT CLICKPresentation-ready plan visuals for listings, marketing packages, and client communication. Annotations and isometric views, also available.
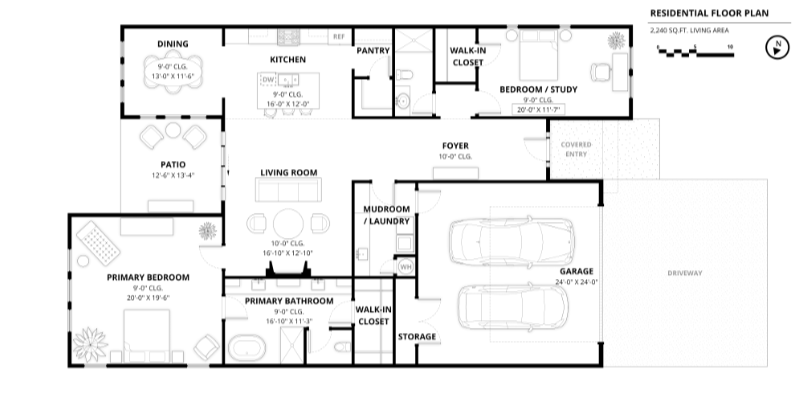
PRESENTATION VISUALS
SHOW, THEN TELLCustom, cohesive visual support for architects, builders, designers, and real estate teams.
VIRTUAL STAGING
TURN EMPTY TO SOLDFurnished and styled images for real estate listings, builders, and developers.
For remote jobs, good quality photos must be provided.
Let's Chat!
Share your timeline, the goals of your deliverables, and the current level of detail (i.e. CDs? Napkin sketches? Revit model? Photos?). This will help ShiraViz Studio to craft a bespoke quote and a schedule that fits your project.Each project is unique. So are their quotes.After review you will receive an email from ShiraVizStudio.com with next steps or a custom quote.
© Vanessa Babcock / ShiraViz Studio. All rights reserved.